<-- style PDP --> 703-138 Princess Street, Toronto - Comm Element Condo for lease for $2,500
  • new
  • for lease

703-138 Princess Street

Toronto, Ontario, M5A 0B1 - Moss Park

$2,500

  • Neighbourhood

    Moss Park

  • Major Intersection

    King St E & Princess St

  • Listed Since: 1 day(s)

  • Last update: 1 day(s) ago

Overview

  • Property Type

    Comm Element Condo, Loft

  • Bedrooms

    1 + 1

  • Bathrooms

    1

  • Square Feet

    600-699

  • Exposure

    North

  • Total Parking

    n/a

  • Locker

    None

  • Furnished

    No

  • Balcony

    Terr

Property Description

Property description for 703-138 Princess Street, Toronto

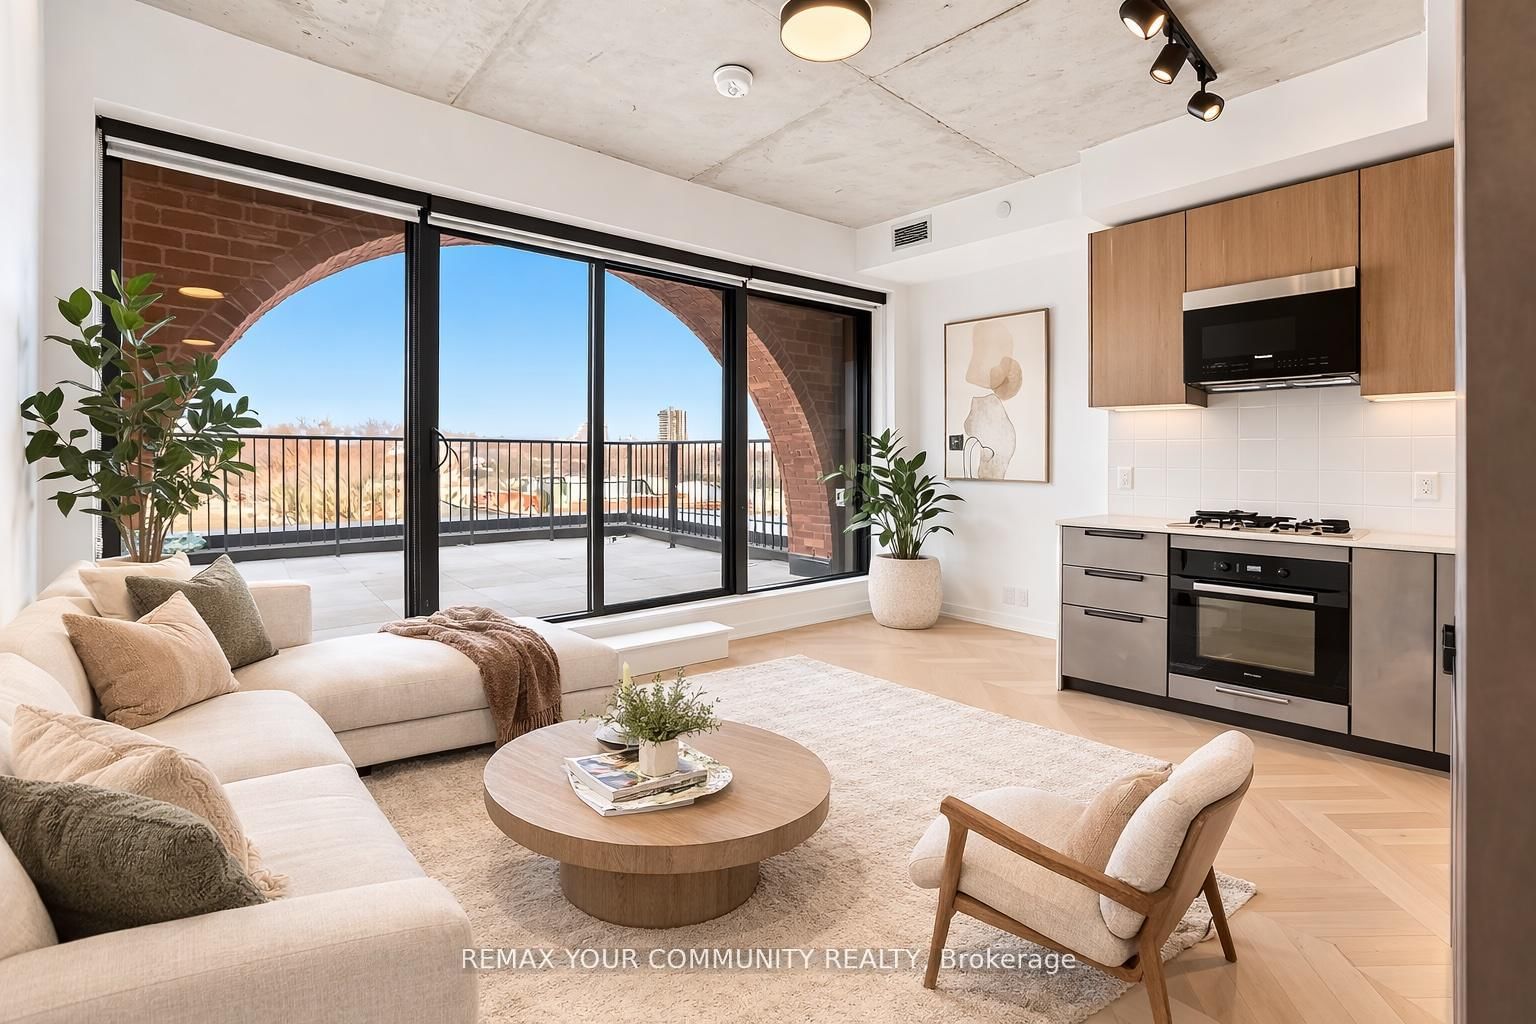
Welcome to East Lofts, a rare 7th floor loft where industrial soul meets refined living. Soaring ** 10 foot ceilings**, walls of massive windows, and an expansive private terrace with gas BBQ create a home that feels genuinely generous in both scale and spirit. In the kitchen, a *** 4-burner gas stove *** anchors a setup built for people who love to cook paired with full appliances. The deep closets that keep everything effortlessly in place. The building's quiet character means you get to enjoy all of it in peace.Outside, the city delivers everything at once: St. Lawrence Market, the Distillery District, the Financial District, and George Brown steps away. The TTC streetcar at your door, a Walk Score of 99, Transit Score of 100 - urban living with nothing left to compromise on.

Listed by BLUE WHALE CAPITAL REALTY INC.

  • MLS #

    C13494292

  • Sq. Ft

    600-699

  • Sq. Ft. Source

    MLS

  • Year Built

    6-10

  • Basement

    Apartment

  • View

    n/a

  • Garage

    None

  • Parking Type

    None

  • Locker

    None

  • Pets Permitted

    Yes-with Restrictions

  • Exterior

    Concrete

  • Fireplace

    N

  • Security

    n/a

  • Elevator

    n/a

  • Laundry Level

    Main

  • Building Amenities

    Bbqs Allowed,Bike Storage,Visitor Parking,Rooftop Deck/Garden

  • Maintenance Fee Includes

    Water

  • Property Management

    Icon Property Management

  • Heat

    Forced Air

  • A/C

    Central Air

  • Water

    n/a

  • Water Supply

    n/a

  • Central Vac

    N

  • Cert Level

    n/a

  • Energy Cert

    n/a

  • Living

    5.54 x 3.6 ft Flat level

    hardwood floor, W/O To Balcony, North View

  • Dining

    5.54 x 3.6 ft Flat level

    hardwood floor, Open Concept, Combined W/Living

  • Kitchen

    2.44 x 2.44 ft Flat level

    hardwood floor, O/Looks Backyard, Modern Kitchen

  • Primary

    2.74 x 3.08 ft Flat level

    hardwood floor, North View, Closet

  • Den

    3.69 x 1.92 ft Flat level

    hardwood floor, 4 Pc Bath

  • MLS #

    C13494292

  • Sq. Ft

    600-699

  • Sq. Ft. Source

    MLS

  • Year Built

    6-10

  • Basement

    Apartment

  • View

    n/a

  • Garage

    None

  • Parking Type

    None

  • Locker

    None

  • Pets Permitted

    Yes-with Restrictions

  • Exterior

    Concrete

  • Fireplace

    N

  • Security

    n/a

  • Elevator

    n/a

  • Laundry Level

    Main

  • Building Amenities

    Bbqs Allowed,Bike Storage,Visitor Parking,Rooftop Deck/Garden

  • Maintenance Fee Includes

    Water

  • Property Management

    Icon Property Management

  • Heat

    Forced Air

  • A/C

    Central Air

  • Water

    n/a

  • Water Supply

    n/a

  • Central Vac

    N

  • Cert Level

    n/a

  • Energy Cert

    n/a

  • Living

    5.54 x 3.6 ft Flat level

    hardwood floor, W/O To Balcony, North View

  • Dining

    5.54 x 3.6 ft Flat level

    hardwood floor, Open Concept, Combined W/Living

  • Kitchen

    2.44 x 2.44 ft Flat level

    hardwood floor, O/Looks Backyard, Modern Kitchen

  • Primary

    2.74 x 3.08 ft Flat level

    hardwood floor, North View, Closet

  • Den

    3.69 x 1.92 ft Flat level

    hardwood floor, 4 Pc Bath

Thinking of Selling?

Find Out Your Home’s Value in Today’s Market!

No Email or Signup is required to view your home estimate.

estimate your home value

Contact Manoj Kukreja

Sales Representative,
Century 21 People’s Choice Realty Inc.,
Brokerage
(647) 576 - 2100

Manoj profile avatar

Property History

Property history for 703-138 Princess Street, Toronto

This property has been sold 8 times before. Create your free account to explore sold prices, detailed property history, and more insider data.

Sign In / Register

Inventory Graph

10 9 8 7 6 5 4 3 2 1 0 1 Months of inventory SELLER'S Market BALANCED Market BUYER'S Market

Thinking of Selling?

Find Out Your Home’s Value in Today’s Market!

No Email or Signup is required to view your home estimate.

estimate your home value

Contact Manoj Kukreja

Sales Representative, Century 21 People’s Choice Realty Inc., Brokerage
(647) 576 - 2100

Manoj profile avatar

Recent Sold Listings in Moss Park, Toronto

Popular Cities